0
Letting the light in
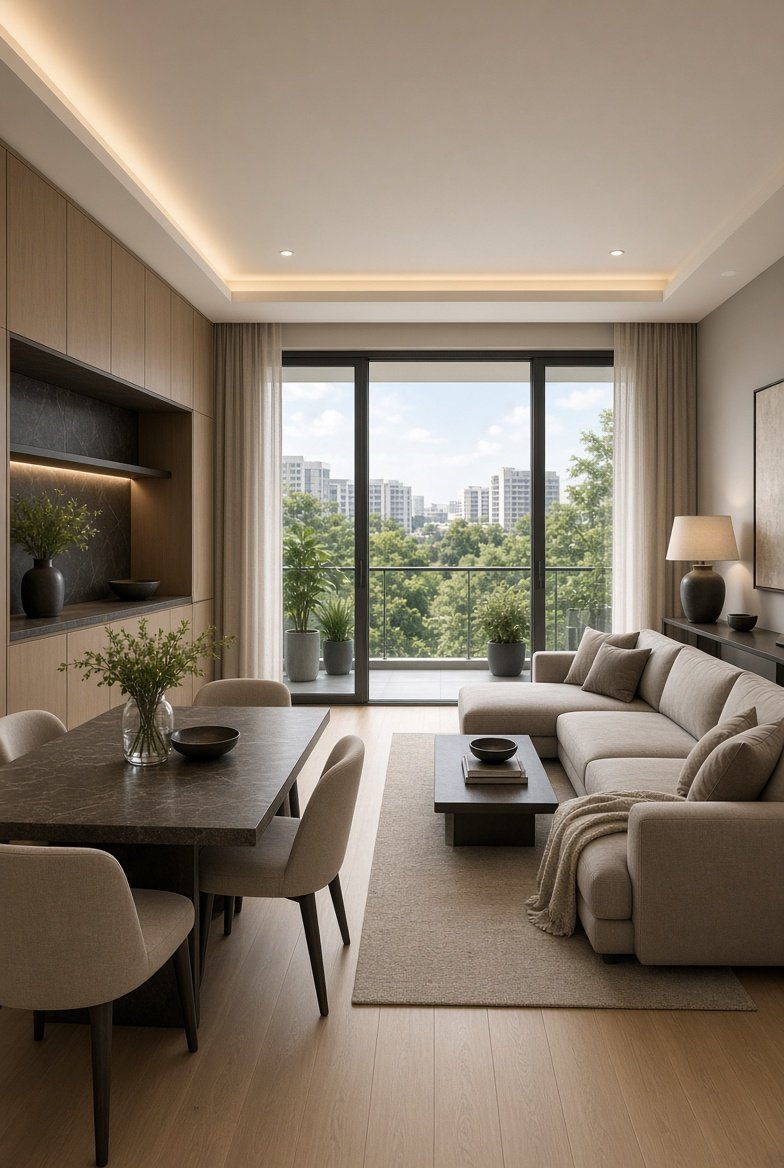
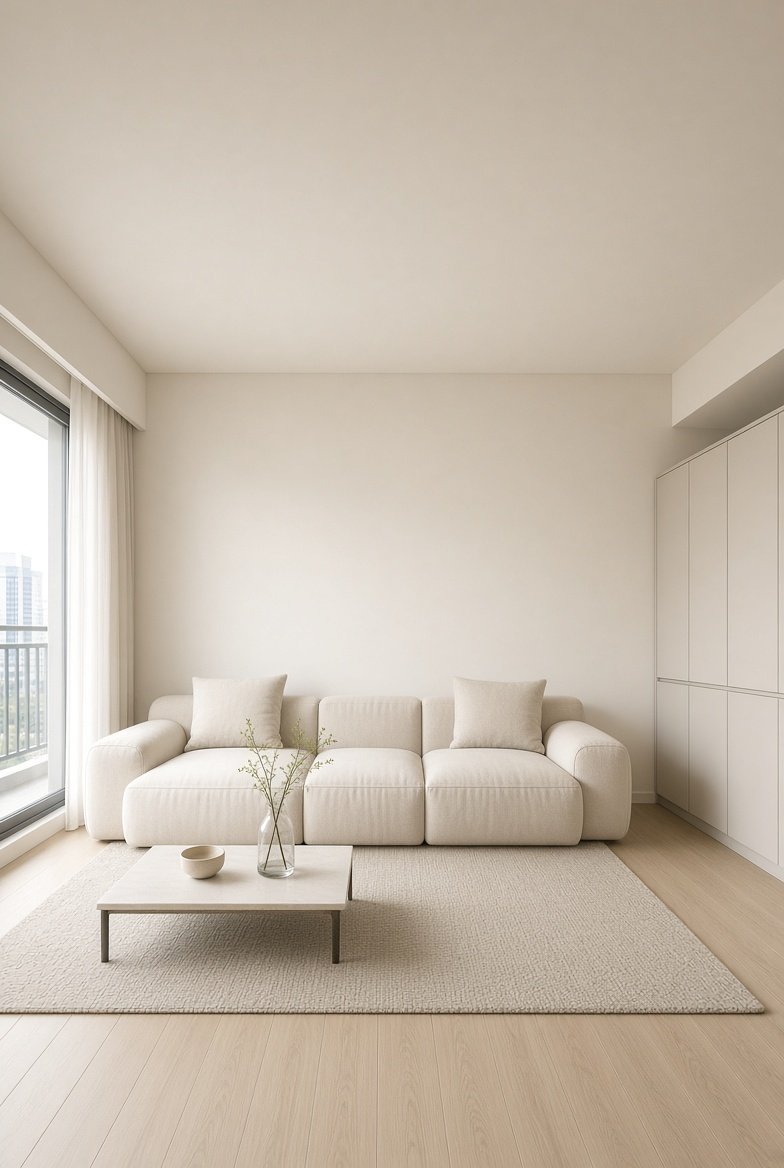
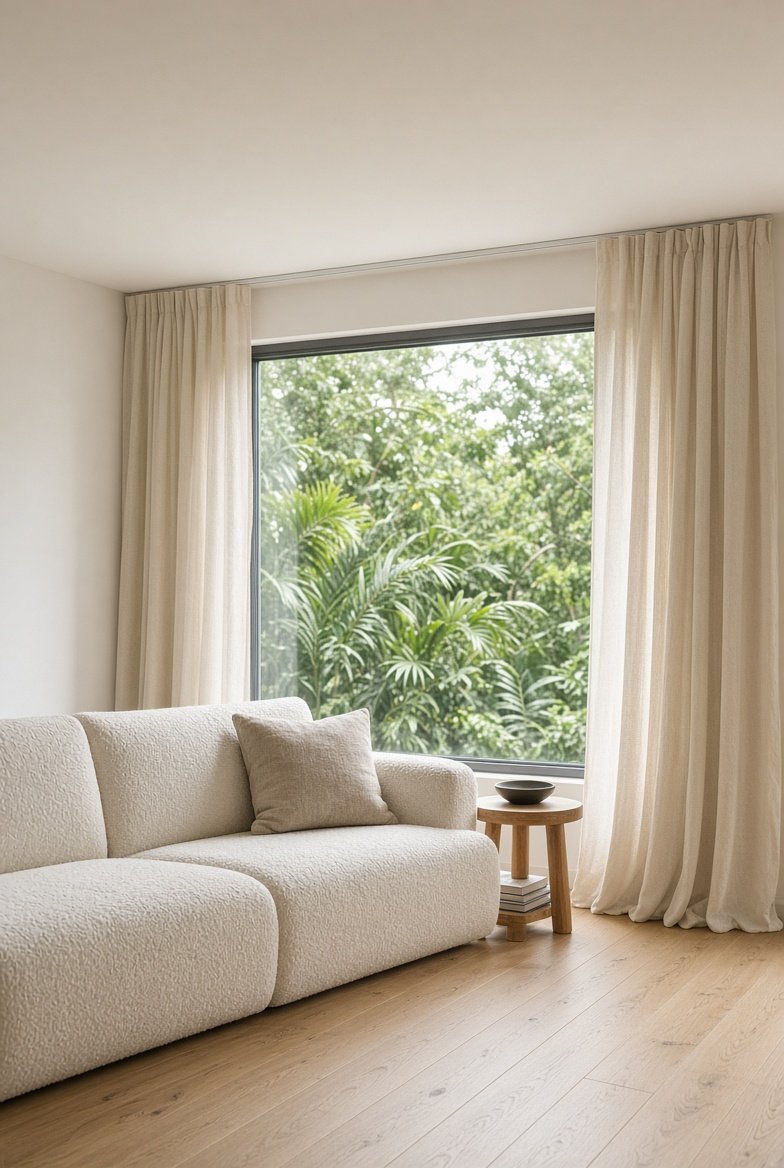
Light-filled living room designed by HBR Design in Singapore

Quietlybeautiful homes.

Interior Design
Singapore
HBR Design Pte. Ltd.

Calm, light-filled interiors for Singapore homes and workplaces — designed around how you live, then built with care.

Our services →
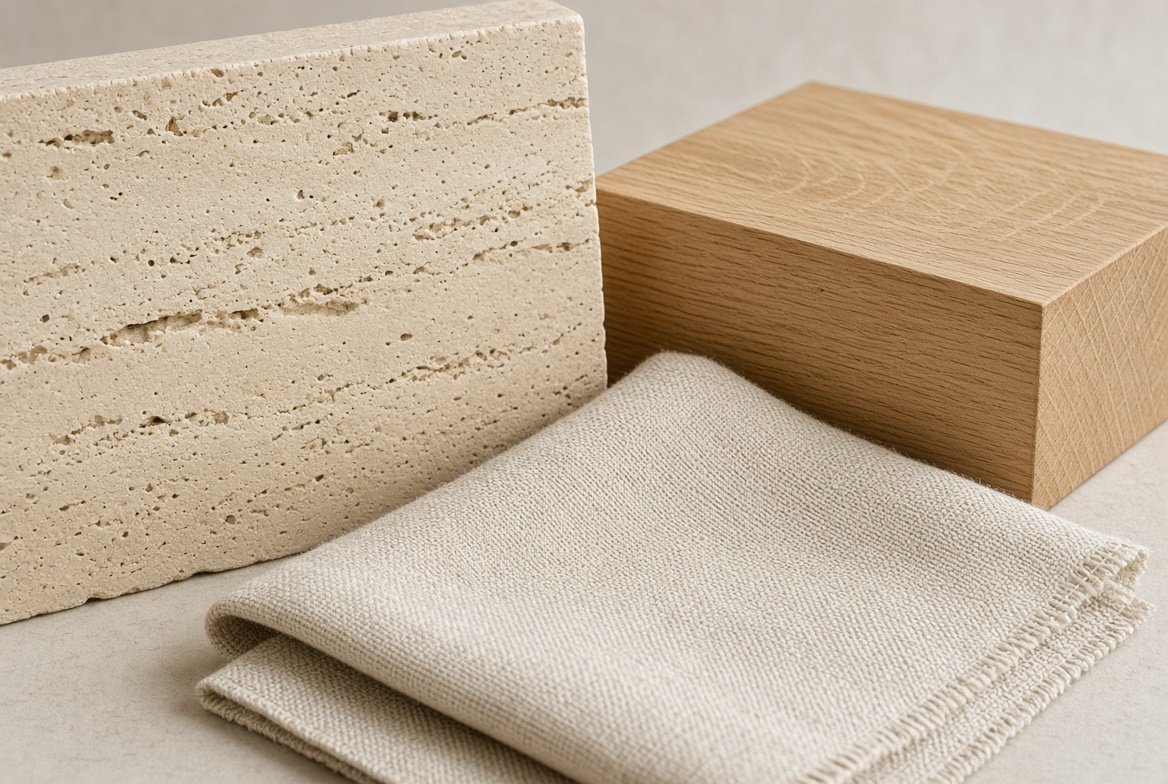
Material detail
Scroll
HDB InteriorsCondominiumsLanded HomesOfficesRetail & F&BCarpentry HDB InteriorsCondominiumsLanded HomesOfficesRetail & F&BCarpentry
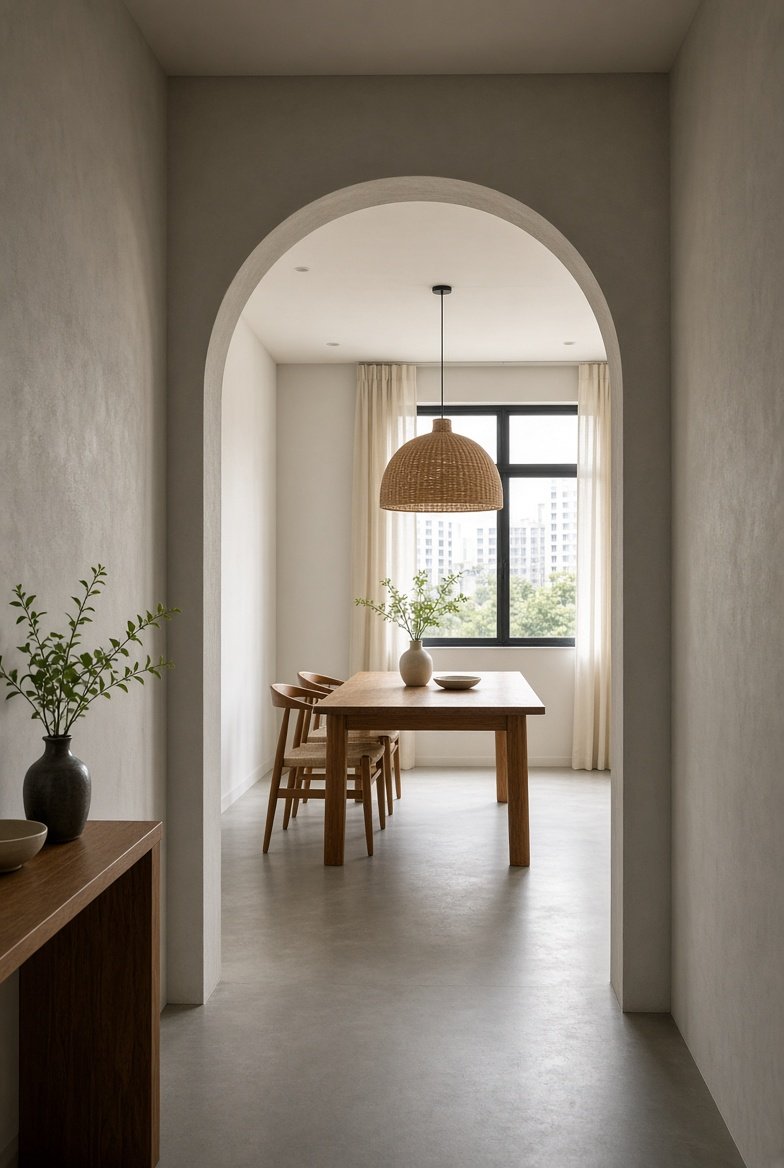
Serene Singapore apartment interior with arched doorway
Our studio

We design homes that feel calm the moment you walk in — natural light, honest materials and storage that disappears, shaped around the rhythm of Singapore life.

0Interior services
0Clear project stages
1Dedicated designer
Question 1 of 3

Your ideal Sunday at home feels…

Question 2 of 3

Pick a material you'd love to touch.

Question 3 of 3

Your storage philosophy?

Your style

Soft Minimal

Style Quiz

Not sure what you like?

Answer three quick questions and we'll suggest an interior style to start the conversation with your designer.

Warm interior style
Natural interior style
Room Tour

Every detail, considered.

Tap the points to see the design decisions behind a typical HBR living space.

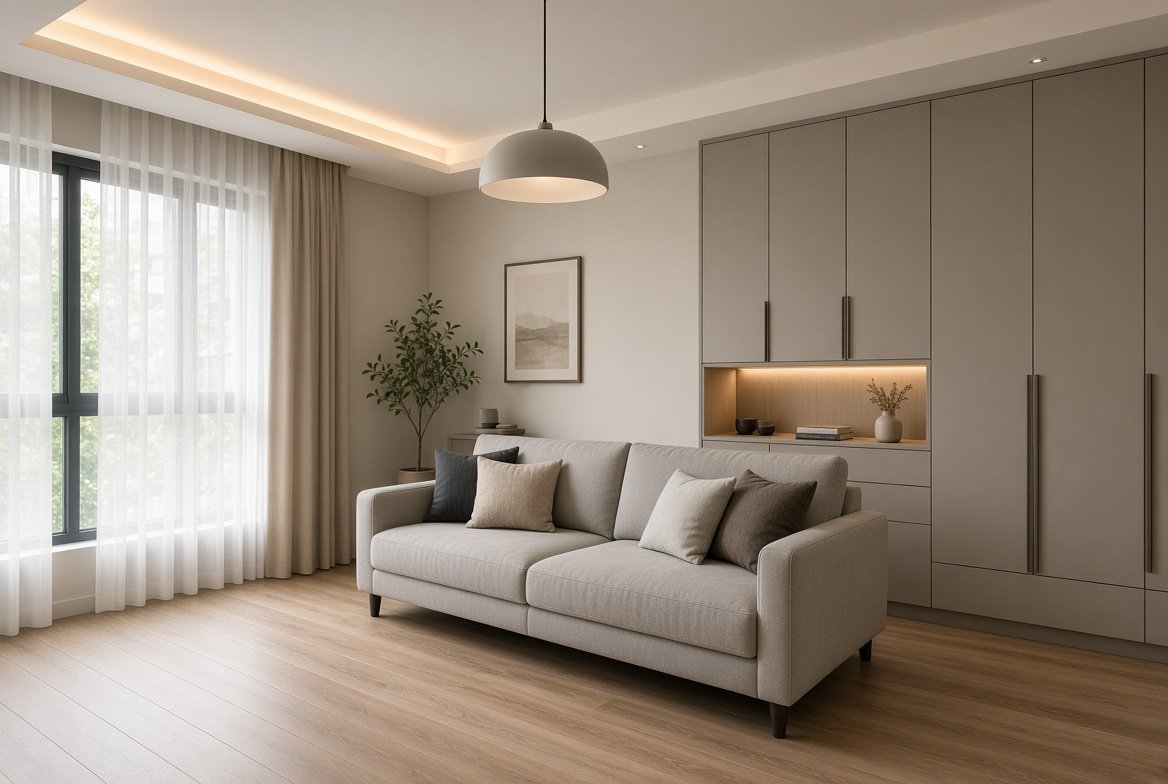
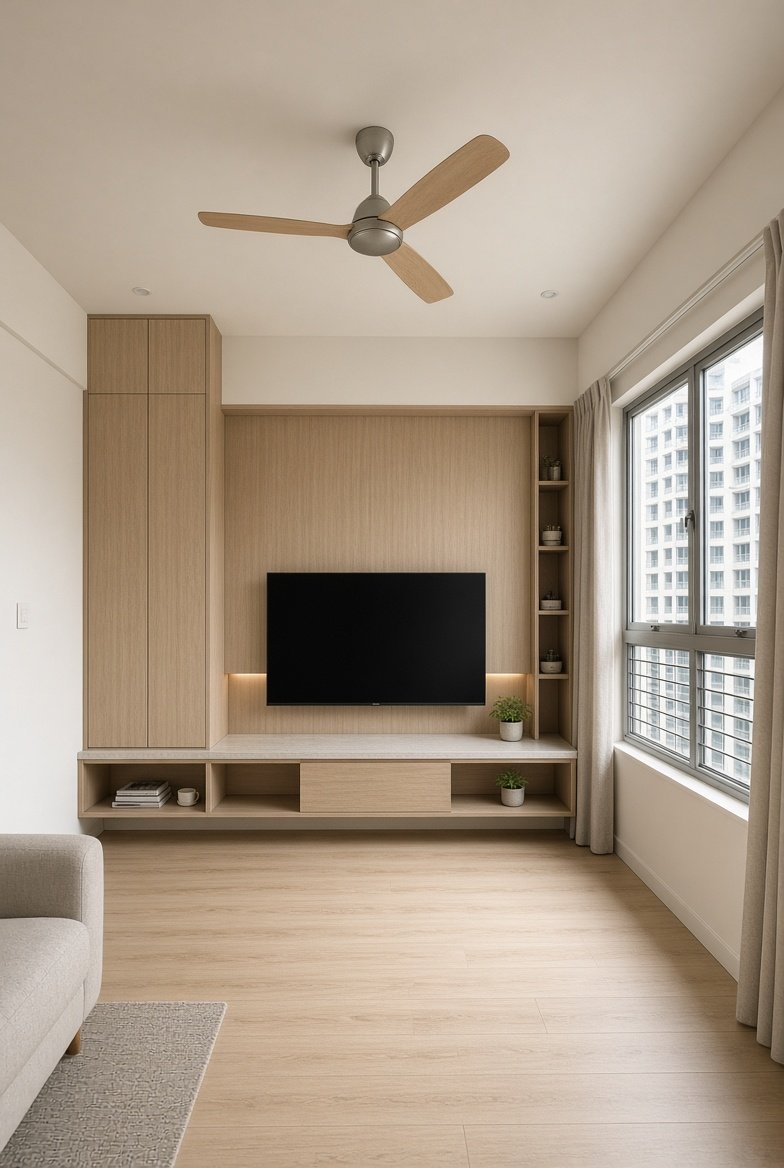
Designed living room used for the room tour
Layered lightingCove lights for ambience, spotlights for tasks and a pendant as the focal point.
Right-sized seatingSofa scaled to the room so walkways stay at least 80cm clear.
Hidden storageFull-height carpentry with flush doors keeps everyday items out of sight.
Durable flooringMoisture-resistant vinyl in a warm oak tone — easy to clean and cool underfoot.
Light & airflowSheer curtains and blinds soften the afternoon sun while keeping the breeze.
Process

A calm path to a finished home.

Five clear stages with approvals at every step — so there are no surprises along the way.

Start with a consultation →
01
Consultation

We listen to your needs, lifestyle, budget and timeline, and review your floor plan.

02
Site Measurement

Detailed on-site measurements and checks of existing conditions and building guidelines.

03
Design & 3D

Space plans, mood boards, material samples and 3D visuals for your review.

04
Build

We coordinate contractors and carpentry, with regular progress updates from site.

05
Handover

Final checks, defect rectification and styling before you move in.

FAQ

Good to know

Yes. We design BTO and resale flats and work with contractors who follow HDB renovation guidelines and permit requirements.

Yes. You approve layouts, materials and 3D visuals before any renovation starts on site.

Of course — we take on single rooms such as kitchens, bedrooms or living areas as well as whole homes.

Send your floor plan, a few reference images and your budget range by email or WhatsApp, and we'll arrange a consultation.

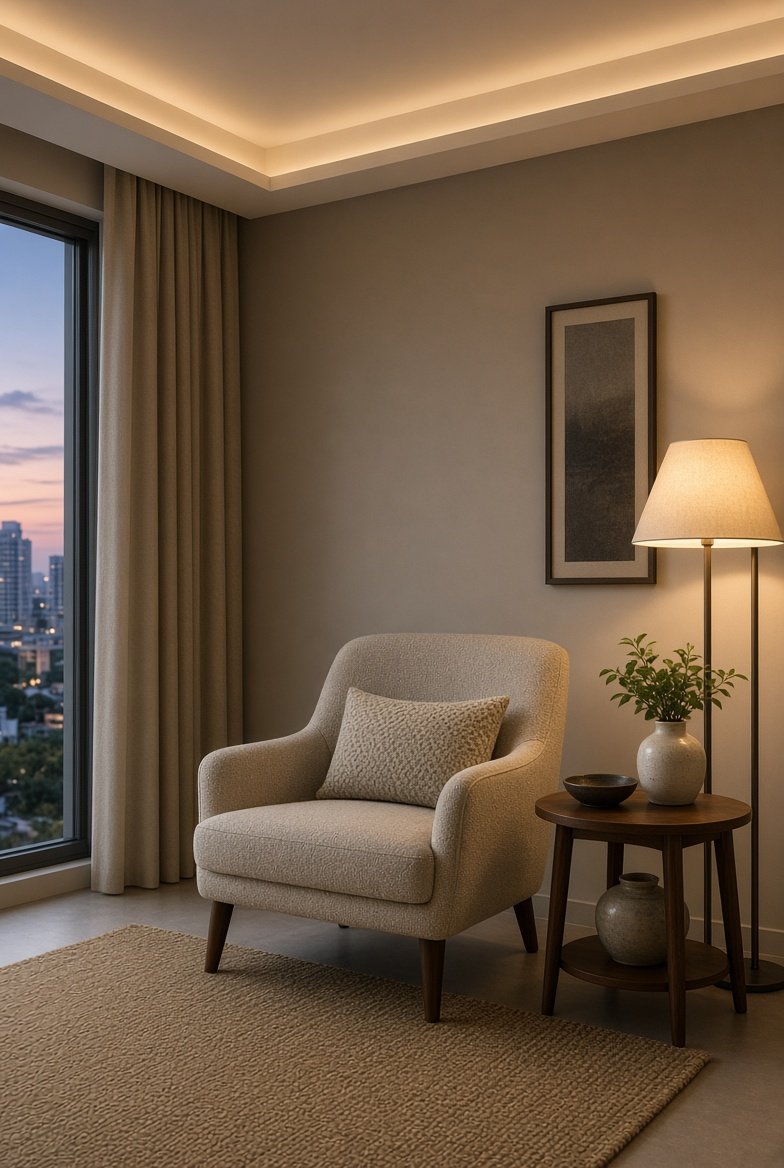
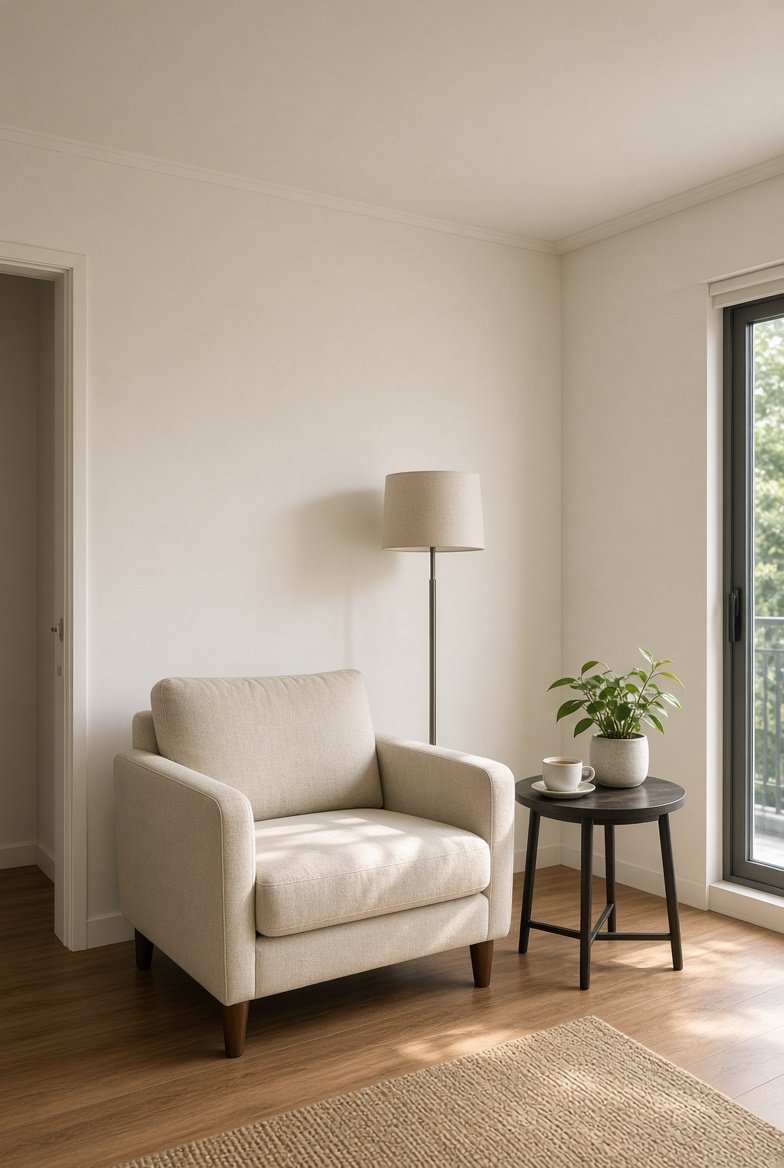
Calm lounge corner with armchair and lamp
Contact

Let's plan your space.

Studio60 Paya Lebar Road
#06-28 Paya Lebar Square
Singapore 409051